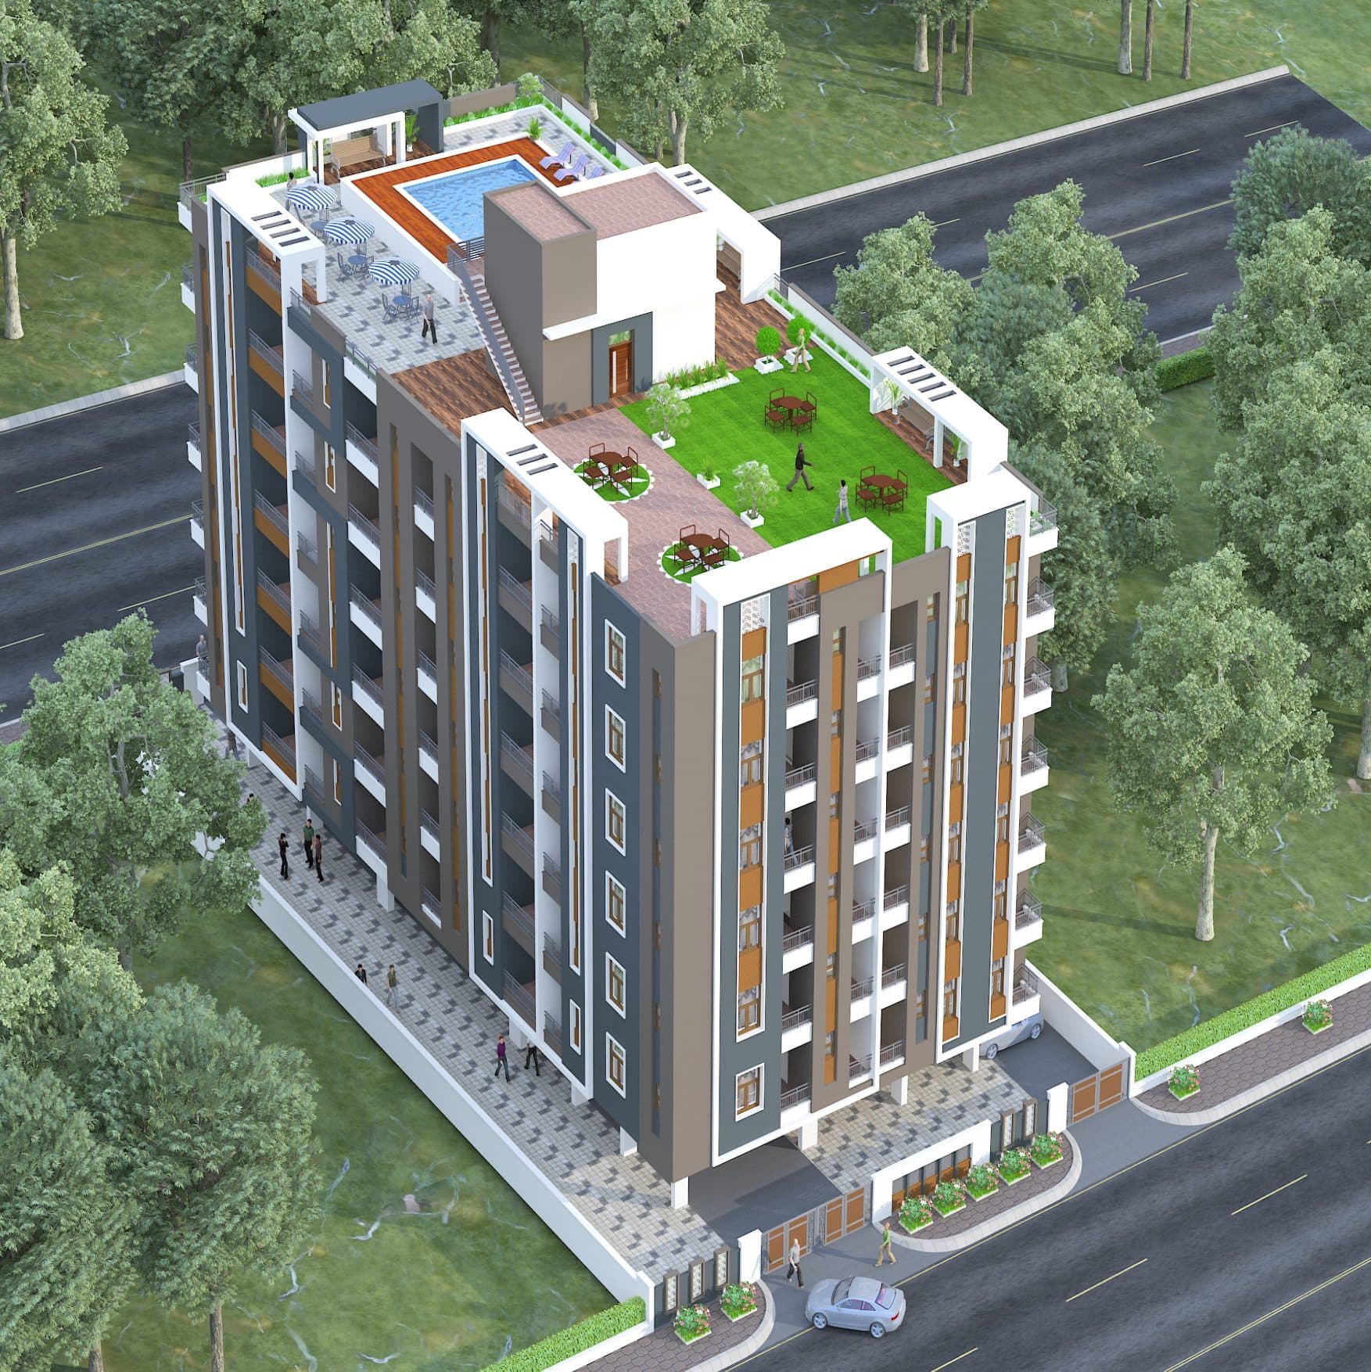
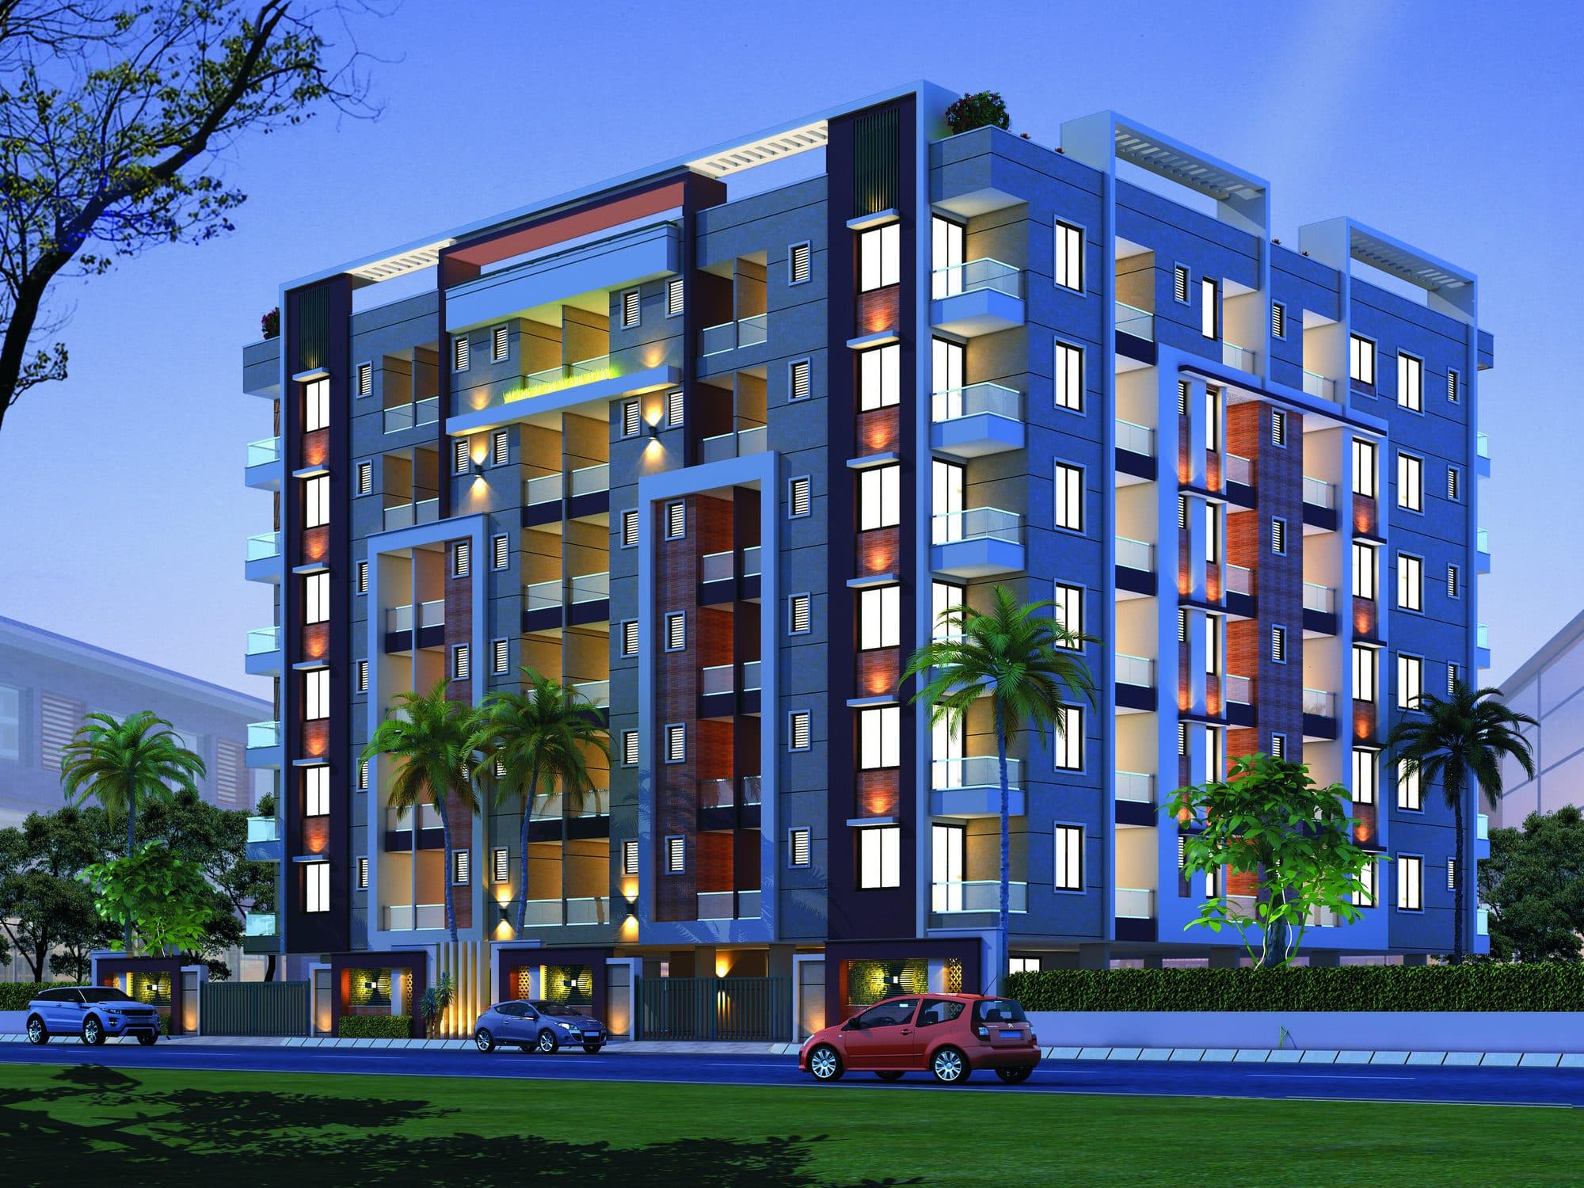
A centrally located residence between Jawahar Circle and Jaipur's International Airport, with 2, 3 & 4 BHK homes including spacious duplex flats.
Liv Space sits between the posh Jawahar Circle and Jaipur's International Airport — five to seven minutes from major shopping and entertainment centres, hospitals, MNIT and Rajasthan University. Nine residences share each floor across six levels, in a mix of 2, 3 and 4 BHK homes including spacious duplex flats.
Common areas are finished in granite, with a designer entrance lobby, a well-equipped clubhouse with a games room and guest room, and an indoor games room with a pool table, table tennis, carrom and chess. Two high-speed elevators with auto-rescue devices serve every floor. The project is designed by Space Grid, the same architecture studio behind Asha Group's other developments.
What makes Liv Space distinctive.
2, 3 & 4 BHK residences, including spacious duplex flats
Between Jawahar Circle and Jaipur International Airport
2 high-speed elevators with auto-rescue devices
Granite flooring in corridors, staircase and entrance lobby
Well-equipped clubhouse with games room and guest room
Indoor games room with pool table, table tennis, carrom & chess
Earthquake-resistant RCC framed structure
Rainwater harvesting to recharge groundwater
The project, image by image.
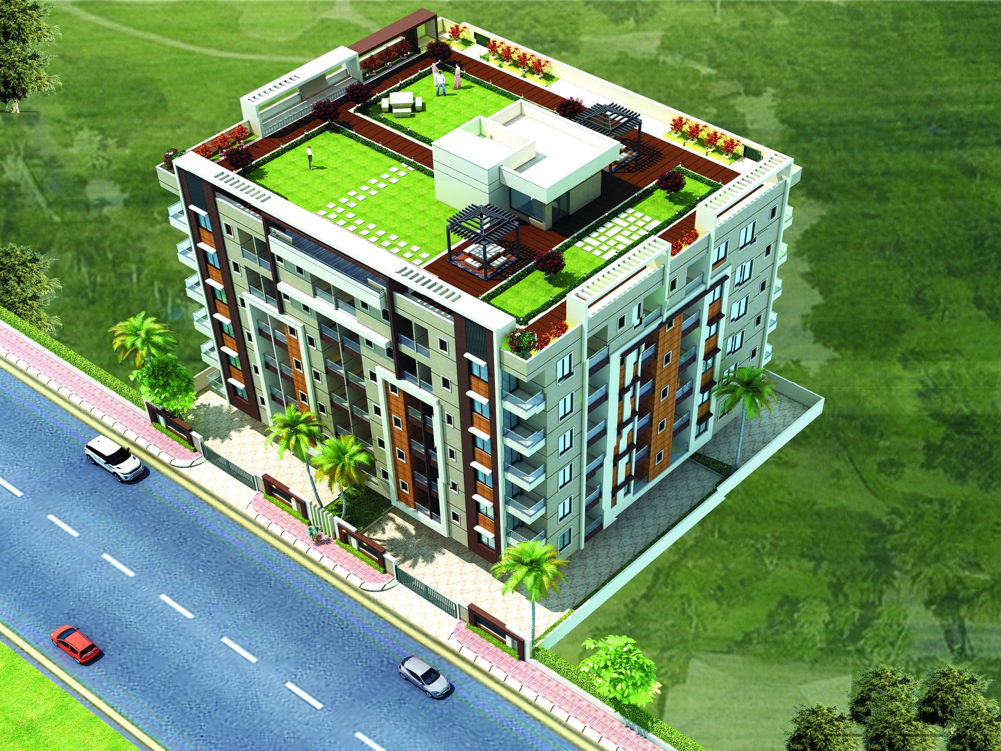
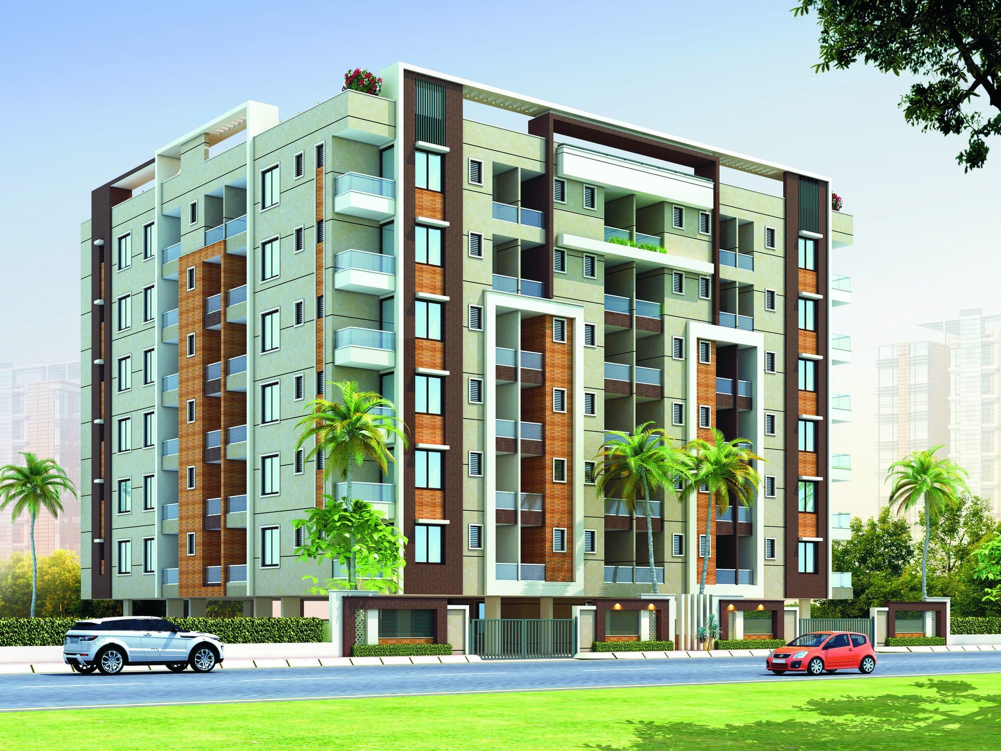
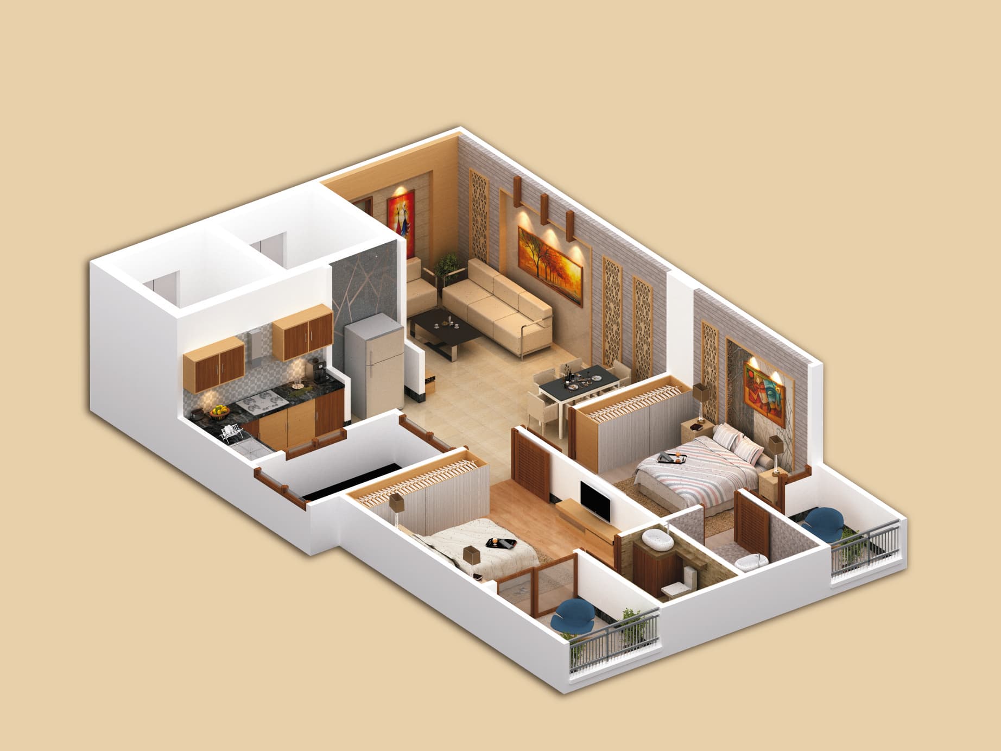
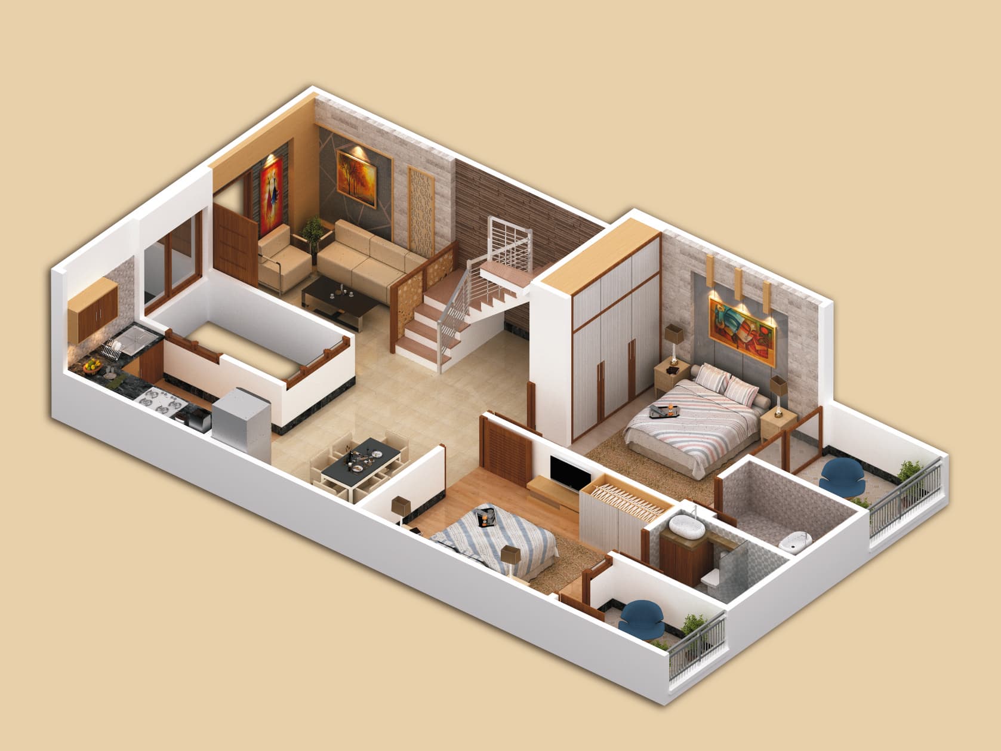
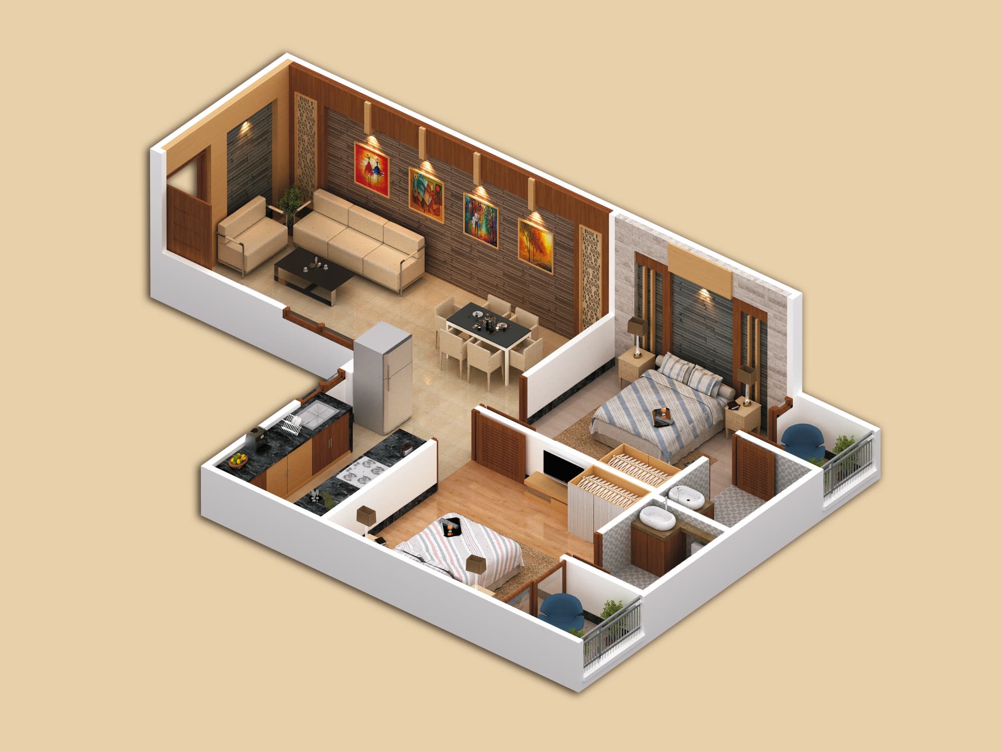
Quiet luxuries, considered for daily life.
- 2 high-speed elevators with auto-rescue devices
- Clubhouse with games room & guest room
- Indoor games room (pool table, table tennis, carrom & chess)
- Outdoor play area with multipurpose court & kids' play area
- Power backup for common areas
- Main entrance gate with separate entry & exit driveways
- Granite flooring in corridors & staircase
- Designer entrance lobby in granite
- MDU system for DTH connectivity
What goes into every home.
- Earthquake-resistant RCC framed structure
- Fire fighting system
- Emergency exit provision through separate staircase
- Energy-efficient, eco-friendly design
- Contemporary facade & elevation elements
- 100% ISI standard steel used
- Tiles flooring
- False ceiling in drawing & dining area
- POP / Gypsum finish on walls & ceilings
- Premium quality plastic paint on walls & ceilings
- AC copper piping in drawing/dining and all bedrooms
- UPVC / Aluminium windows with 2/3 track system
- Premium quality designer laminated flush doors
- Designer fittings on doors & windows
- Under counter semi modular cabinets
- Granite working counter
- Stainless steel sink
- 2 ft. tiles dado above the counter
- Provision for geyser & RO
- Premium quality CP fittings
- Designer ceramic tiles on walls upto 8 ft. height
- Ceramic tiles flooring
- Premium quality CP fittings
- Premium quality sanitary ware
- Floor mounted WC
- False ceiling
- Premium quality wires & cables
- Premium quality modular switches & accessories
- DTH wiring in each room
- Provision for inverter
- 24×7 water supply through overhead tank
- Underground water tank for additional storage
- Rainwater harvesting system to recharge groundwater level
- 24×7 CCTV surveillance system
- Access control system at main entrance
- Intercom / EPBAX facility
In the city, but elsewhere.
Liv Space is set in Near Jawahar Circle, Jaipur — within reach of Jaipur's old city, MI Road, and the airport, yet quietly removed from the noise of the main arterials.
Plot No. 67A, 68, 68A, Nand Vihar, Near Jawahar Circle, Jaipur