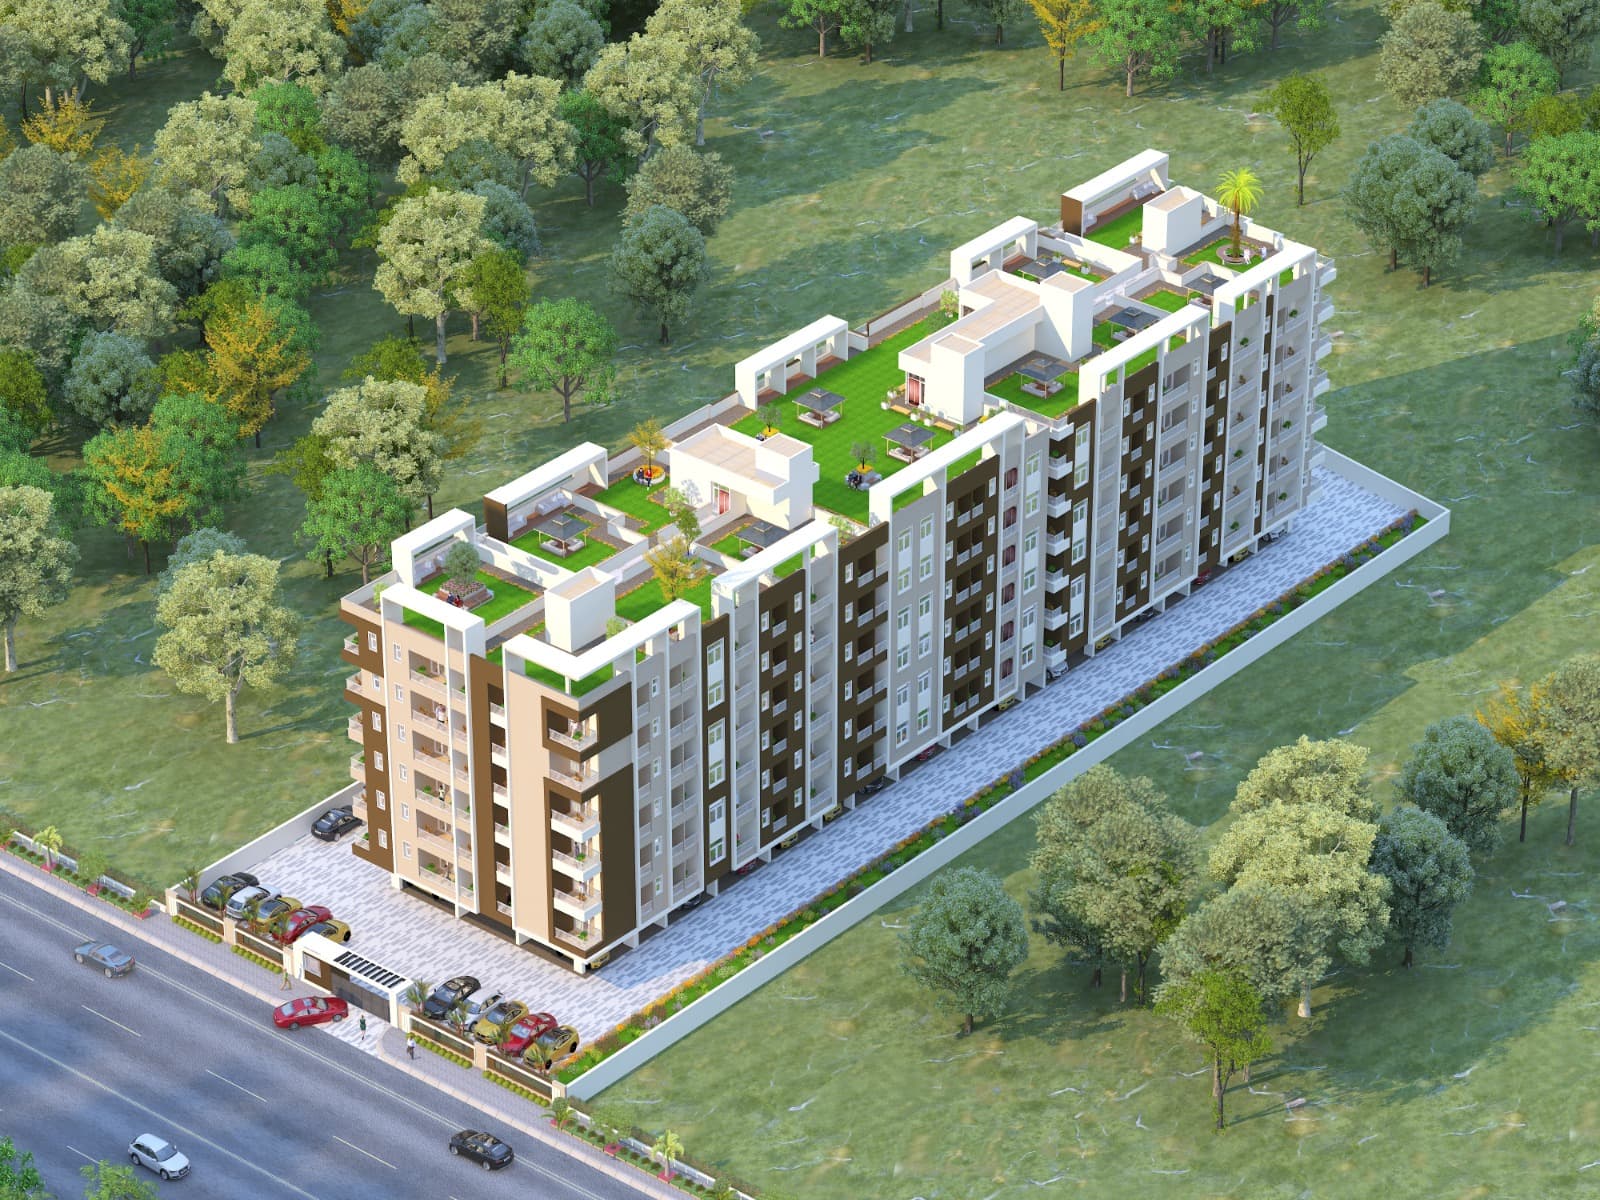
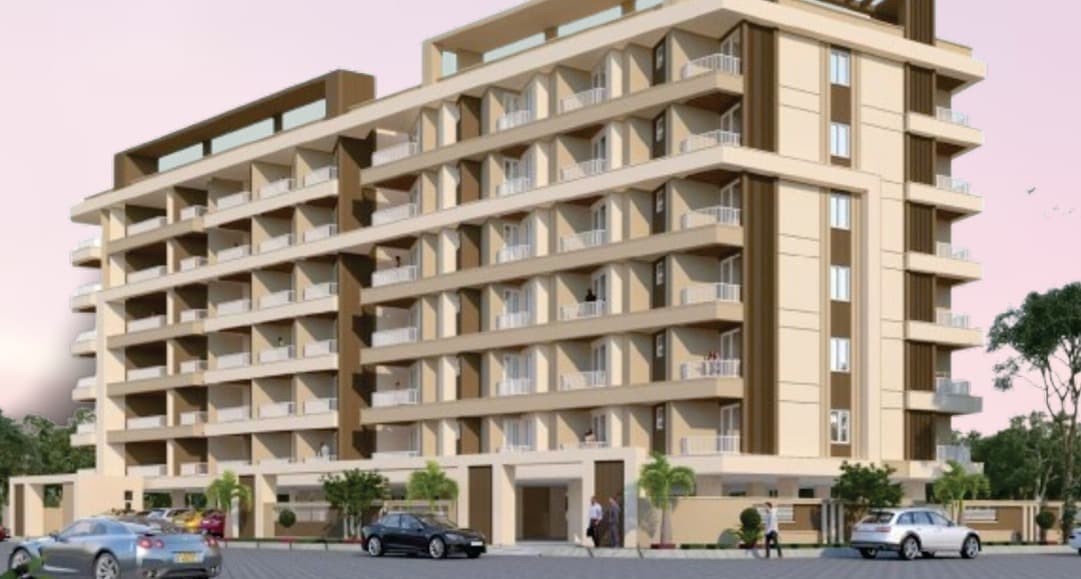
A three-side open building on Jagatpura's 80-ft road — generous balconies, considered plans, and an open-gym rooftop garden, set opposite Suresh Gyan Vihar University.
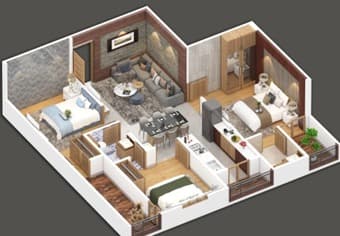
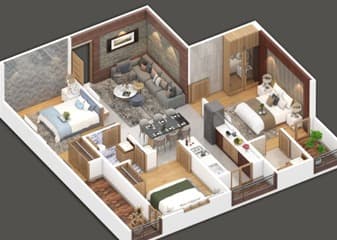
Liv Gyan rises on a corner site along the 80-ft road in Pink City Enclave, Jagatpura — three sides open to light and air, with the fourth held back from the 30-ft side road. The plan studies how a 2 or 3 BHK apartment can feel like a house: deep cross-ventilated balconies, distinct living and dining volumes, and bedrooms that all sit on the outer edge.
Across six floors, sixty residences are arranged around two high-speed elevators with auto-rescue. The top floor includes three 3 BHK penthouses, each with a private terrace adding 500–600 sq.ft to the home. The rooftop itself is given over to residents — an open gym, a landscaped garden, and a designer entrance lobby below.
What makes Liv Gyan distinctive.
Three-side open building on 80 ft. road frontage
Spacious cross-ventilated balconies with every flat
Two high-speed elevators with auto-rescue device
Open gym and landscaped garden on the rooftop
Earthquake-resistant RCC framed structure
Rainwater harvesting and underground water storage
Designer entrance lobby with separate entry & exit driveways
Provision for EV charging in common areas
Every flat, every floor.
Super-built-up areas. Final carpet and dimensions are confirmed in the agreement to sell.
- Flat no.101 – 501Type3 BHKArea1,643.05 sq.ft
- Flat no.102 – 602Type3 BHKArea1,498.56 sq.ft
- Flat no.103 – 603Type3 BHKArea1,348.59 sq.ft
- Flat no.104 – 604Type3 BHKArea1,388.10 sq.ft
- Flat no.105 – 605Type3 BHKArea1,513.84 sq.ft
- Flat no.106 – 606Type2 BHKArea1,156.89 sq.ft
- Flat no.107 – 607Type2 BHKArea1,173.24 sq.ft
- Flat no.108 – 608Type2 BHKArea1,182.17 sq.ft
- Flat no.109 – 509Type3 BHKArea1,481.73 sq.ft
- Flat no.110 – 510Type3 BHKArea1,339.17 sq.ft
- Flat no.601Type3 BHK PenthouseArea2,335.04 sq.ft1,790.18 sq.ft + 544.86 sq.ft terrace
- Flat no.609Type3 BHK PenthouseArea2,147.80 sq.ft1,630.34 sq.ft + 517.46 sq.ft terrace
- Flat no.610Type3 BHK PenthouseArea1,973.58 sq.ft1,495.31 sq.ft + 598.27 sq.ft terrace
The project, image by image.
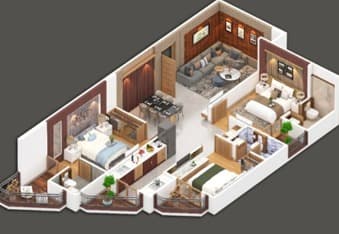
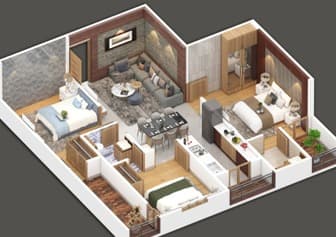
Quiet luxuries, considered for daily life.
- Rooftop open gym
- Rooftop landscaped garden
- Designer entrance lobby
- Multipurpose hall
- Separate entry & exit driveways
- Power backup for common areas
- MDU system for DTH connectivity
- 24×7 CCTV surveillance
- Access control at main entrance
- Intercom / EPABX in every home
- Guard room
- EV charging provision
What goes into every home.
- Earthquake-resistant RCC framed structure
- Three-side open building
- 100% ISI standard steel
- Bricks used in partition walls
- Fire fighting system
- Emergency exit through staircase
- Energy-efficient, eco-friendly design
- Contemporary facade and elevation
- Tiles flooring throughout
- False ceiling in drawing & dining area
- POP finish on walls and ceilings
- Quality paint on walls and ceilings
- AC copper piping in drawing/dining & all bedrooms
- UPVC / Aluminium windows
- Premium designer laminated flush doors
- Designer fittings on doors and windows
- Wardrobes in each room
- Fan and lights in each room
- Modular kitchen (without chimney)
- Premium tiles on working counter
- Stainless steel sink
- 2 ft. tiles dado above the counter
- Provision for geyser & RO
- Premium quality CP fittings
- Designer ceramic tiles on walls up to 8 ft. height
- Vitrified tiles flooring
- Premium quality CP fittings
- Premium quality sanitary ware
- Floor-mounted WC
- False ceiling
- Exhaust fan in every bathroom
- Premium quality wires and cables
- Premium quality modular switches and accessories
- Provision for inverter
- Provision for DTH wiring
- 24×7 water supply through overhead tank
- Underground water tank for additional storage
- Rainwater harvesting to recharge groundwater
- 24×7 CCTV surveillance
- Access control at main entrance
- Intercom / EPABX facility
- Manned guard room
In the city, but elsewhere.
Liv Gyan is set in Jagatpura, Jaipur — within reach of Jaipur's old city, MI Road, and the airport, yet quietly removed from the noise of the main arterials.
Plot No. 369, 370, 371, 406 & 407, 80 ft. Road, Pink City Enclave, Shrikishanpura, Opp. Suresh Gyan Vihar University, Jagatpura, Jaipur 302017